






Address
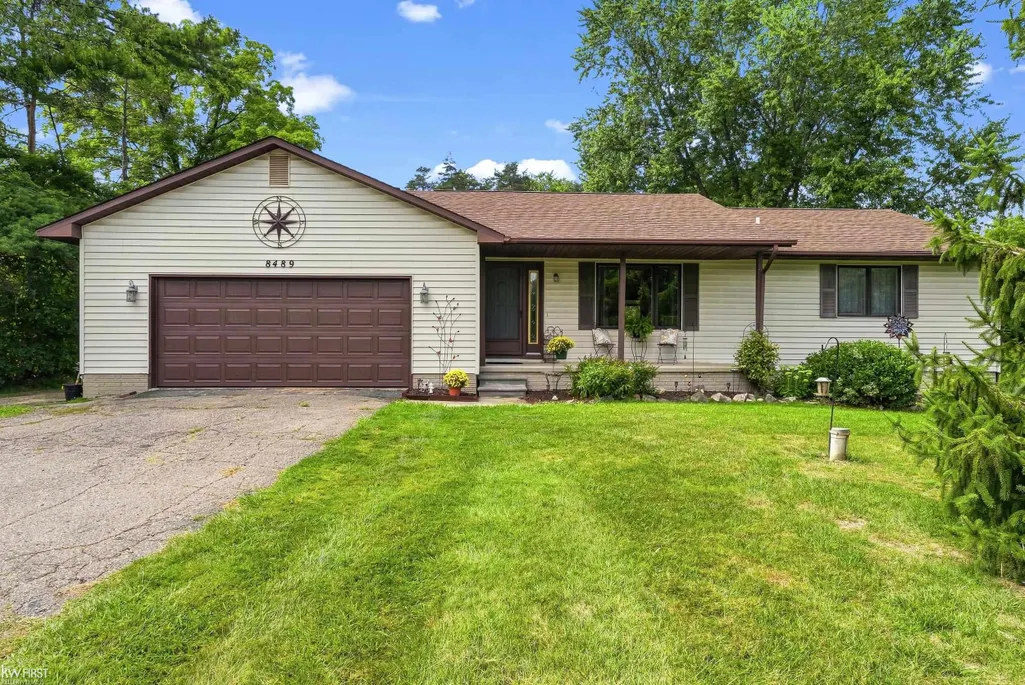
8489 N State Road, Otisville, MI
Price
$ 269,900
Property Attributes
- MLS#50219109
- TypeSingle Family
- Listing Status Active
- CountyGENESEE
- CityOtisville
- AreaRichfield Twp
- Zip48463
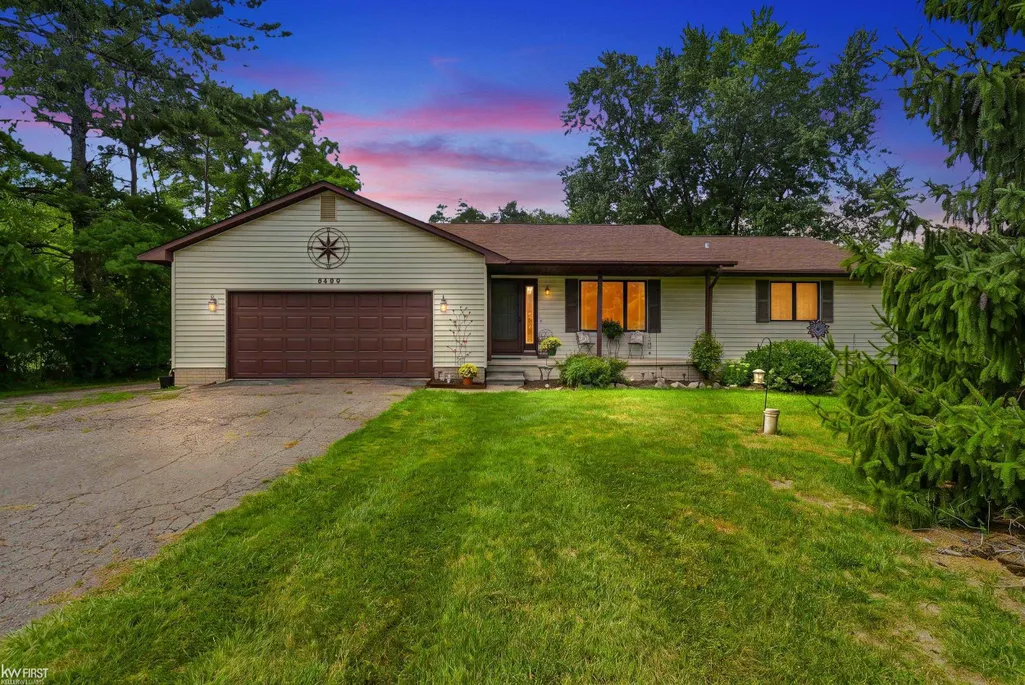
- StyleRanch
- Year Built1988
- Taxes$ 2306
- Price$ 269,900
- Bedrooms2
- Full Bathrooms1
- Half Bathrooms1
- Sqr Footage1120
- Lot Size1.53 Acres
Data Source:
MiRealSource (MIRS)
Property Description
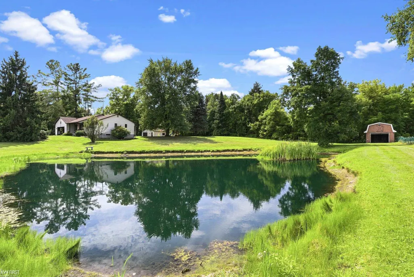
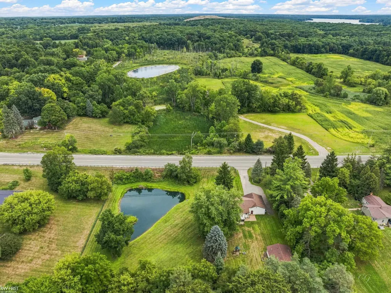
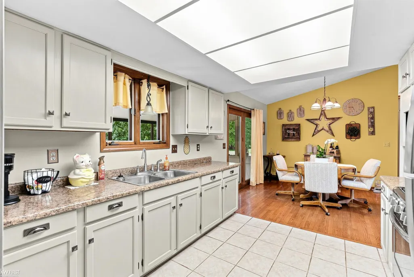
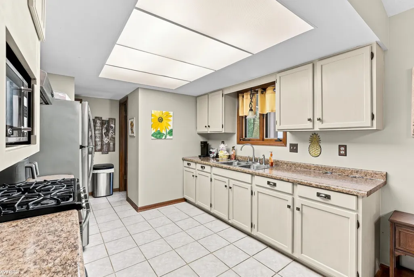
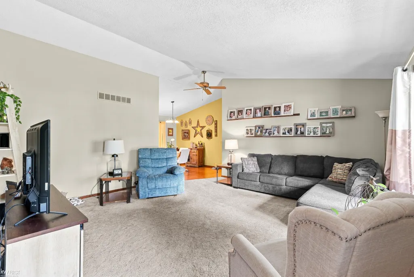
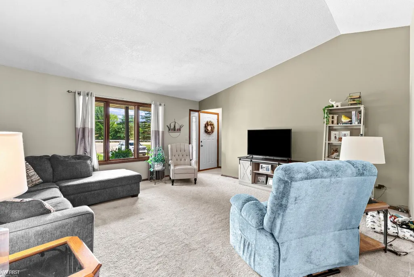
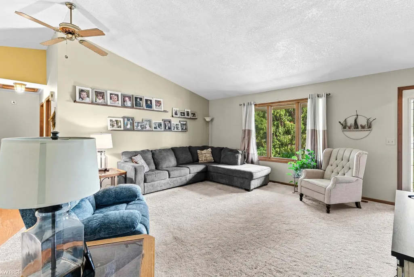
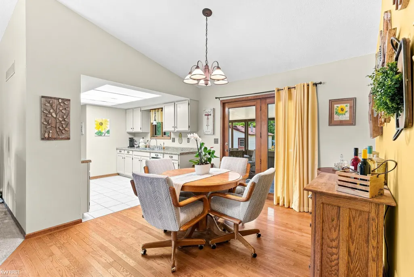
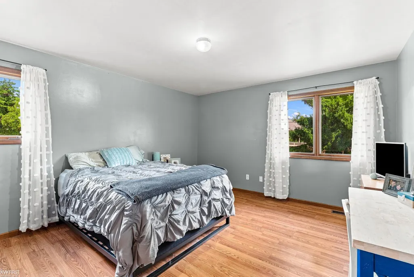
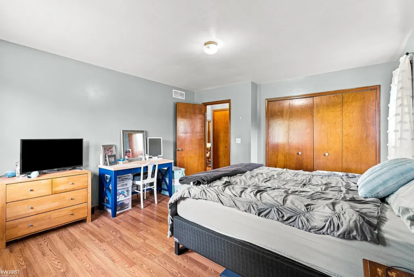
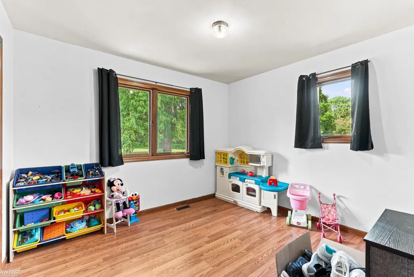
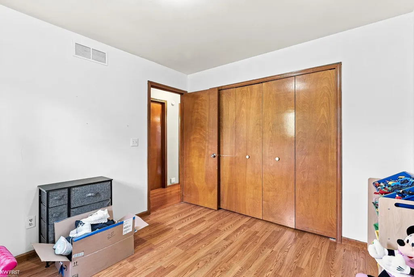
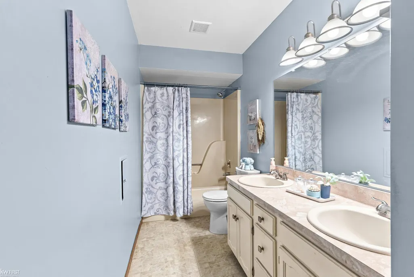
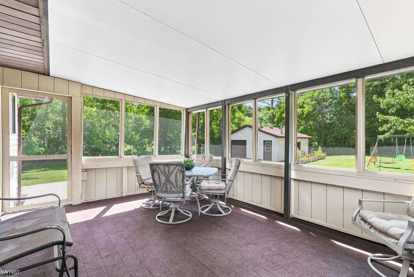
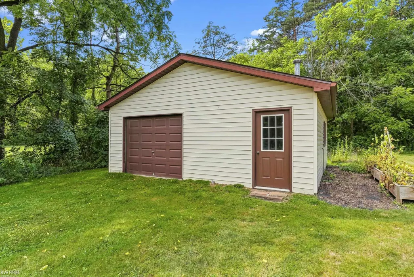
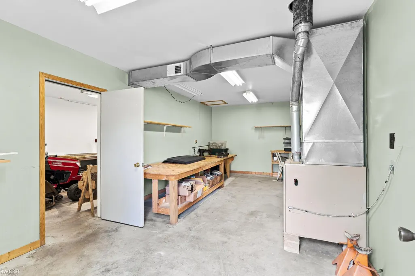
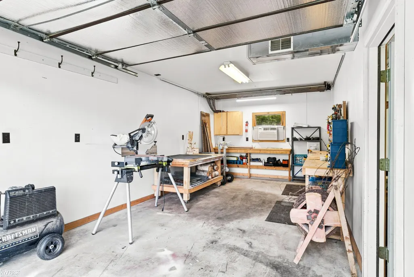
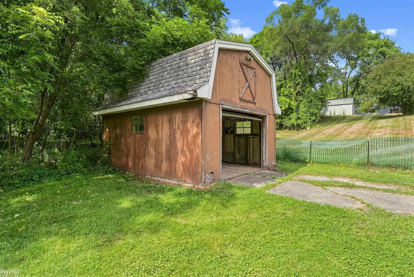
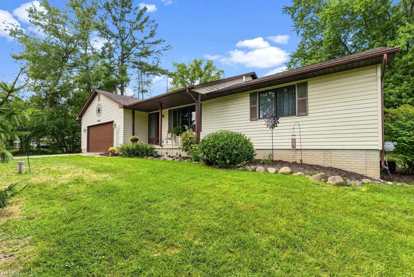
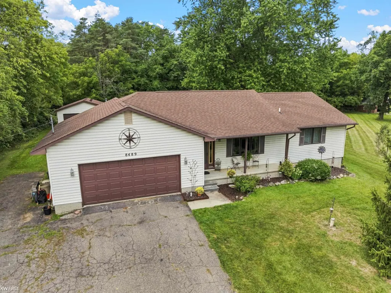
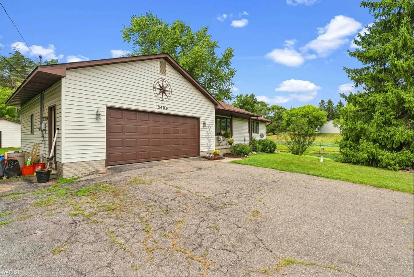
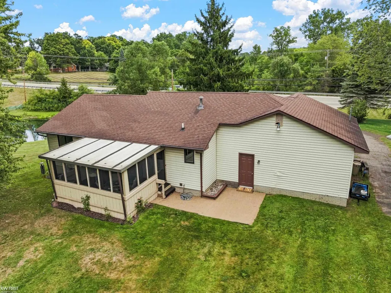
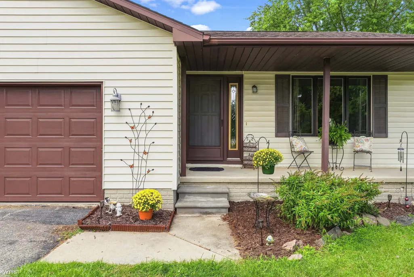
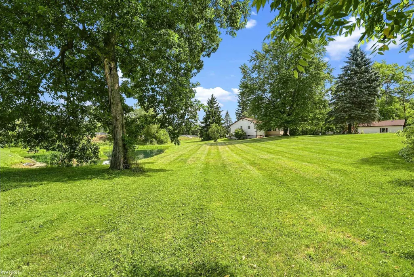
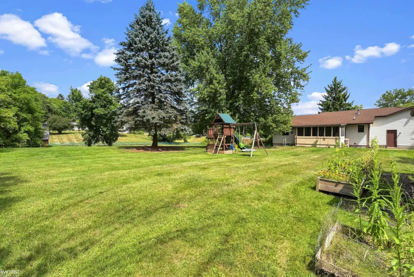
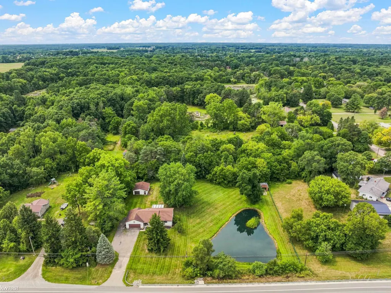
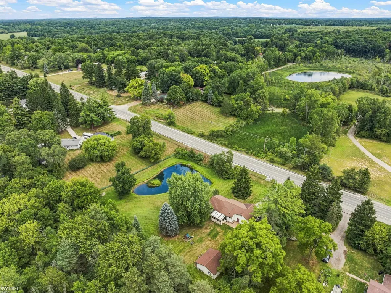
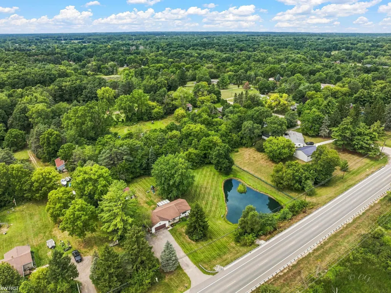
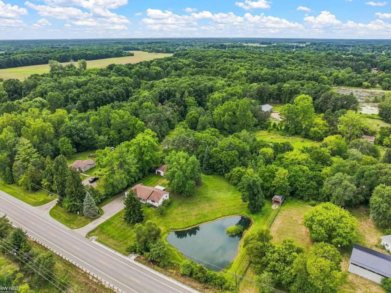
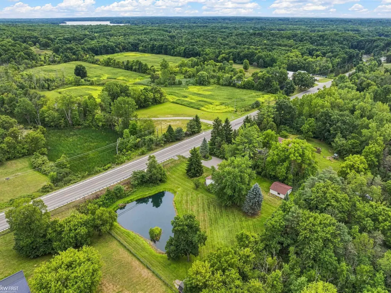
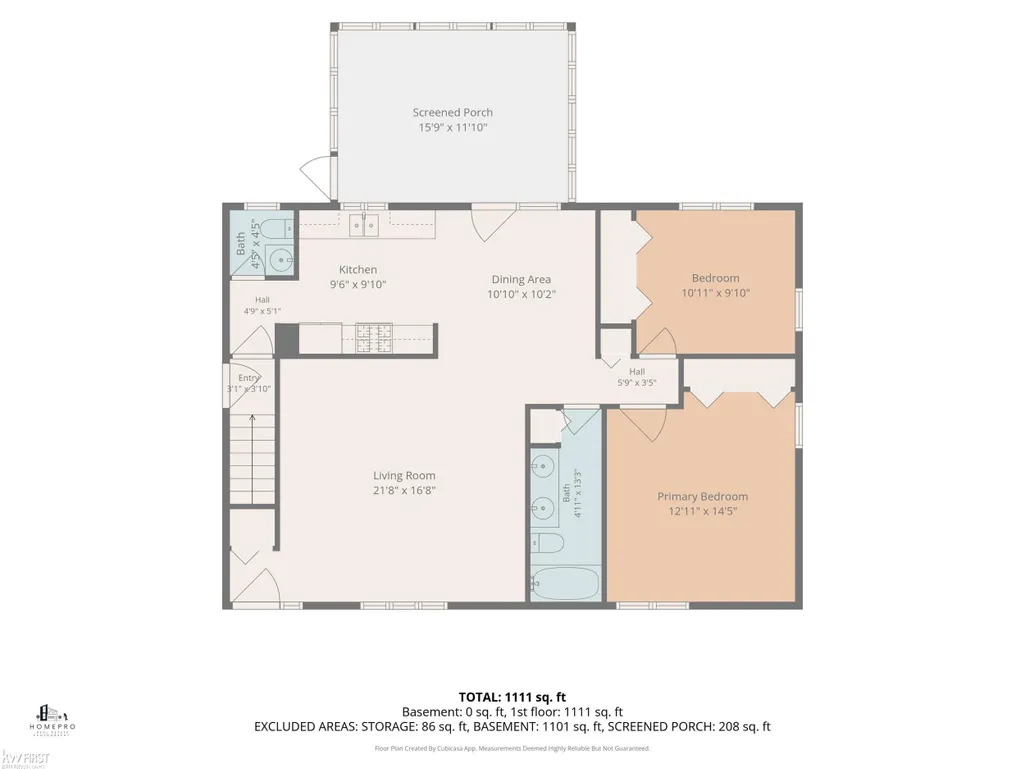
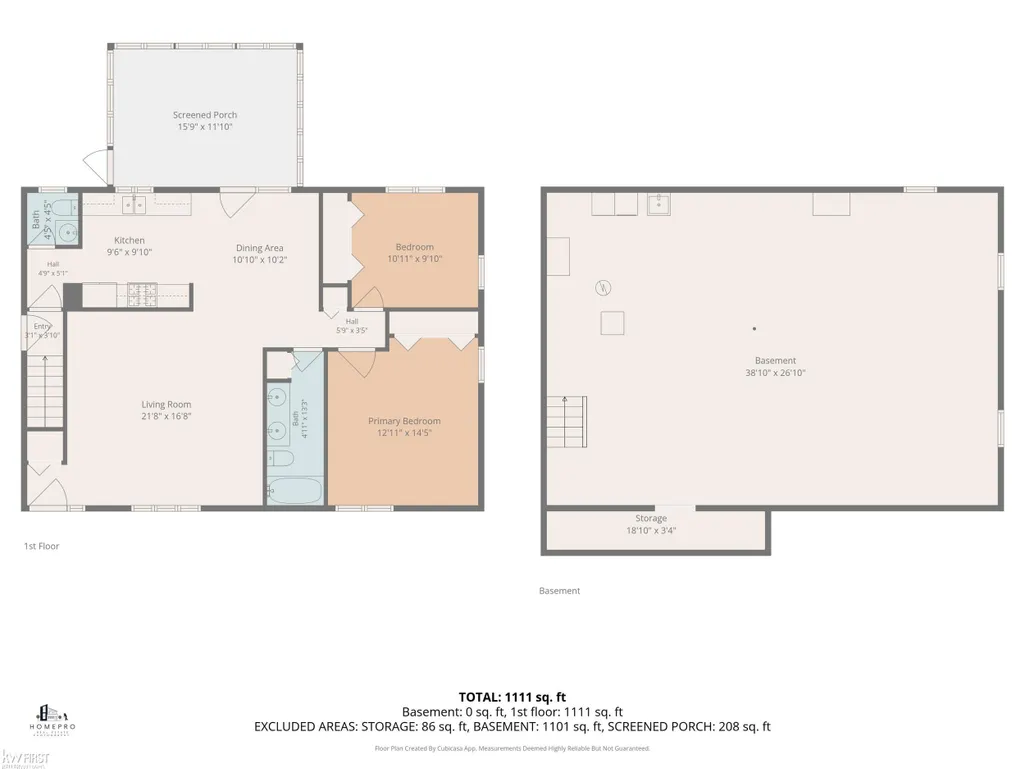
Do you need a 24 x 24 WORKSHOP with 220 amp service on 1.53 ACRES? This home is tucked back for exceptional privacy yet minutes from everyday conveniences, this well-kept ranch delivers the rare combination of seclusion and superb location. Two bedrooms and one and a half baths are laid out on a single level for easy, step-free living. A spacious sunroom extends the living space and fills the home with natural light â an ideal spot for morning coffee, reading, or simply taking in the beauty of the land. A spring-fed pond anchors the 1.53-acre setting, offering year-round interest and a natural focal point from the yard. The attached oversized garage offers 220 service plus there is a 24x24 detached garage that is fully heated and cooled with a finished cement floor and 220 service â ready for a workshop, hobby space, or serious storage. A 16x20 shed handles lawn equipment, seasonal gear, and everything else. Mature surroundings provide a natural buffer on all sides, creating a quiet retreat that still puts shopping, dining, and major roads within an easy drive. Whether you're looking to downsize without giving up land, or want elbow room with a turnkey outbuilding setup, this property is worth a look.
| Price History | |
|---|---|
| 8/19/2026 | Listed $275,000 |
| 9/16/2026 | 2$269,900 |
General Features
| Heating | Forced Air |
|---|---|
| Kitchen Level | Entry |
| Cooling | Central A/C |
| Possession | At Close |
| Garage | Additional Garage(s),Attached Garage,Electric in Garage,Gar Door Opener,Heated Garage,Direct Access |
| Water | Private Well |
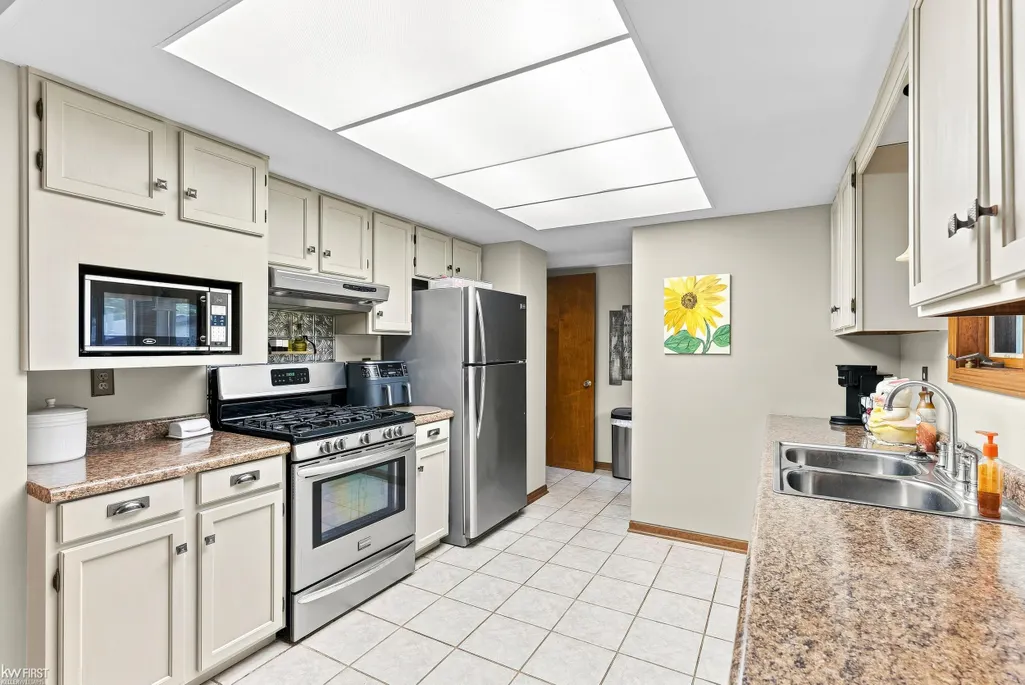
| Appliances | Dryer,Microwave,Range/Oven,Refrigerator,Washer,Water Softener - Leased |
| Status | Active |
| Full Baths | 1 |
| Half Baths | 1 |
| Bathrooms | 2 |
| Year Built | 1988 |
| Subdivision | none |
| Water Heater | Gas |
| Style | Ranch |
| County | Genesee |
| Class | RESIDENTIAL |
| Type | Single Family |
| Ownership | Trust |
| Associated Document Count | 1 |
| Status | Active |
| Subdivision | MI |
| Sale/Rent | For Sale |
| Manufactured Y/N | No |
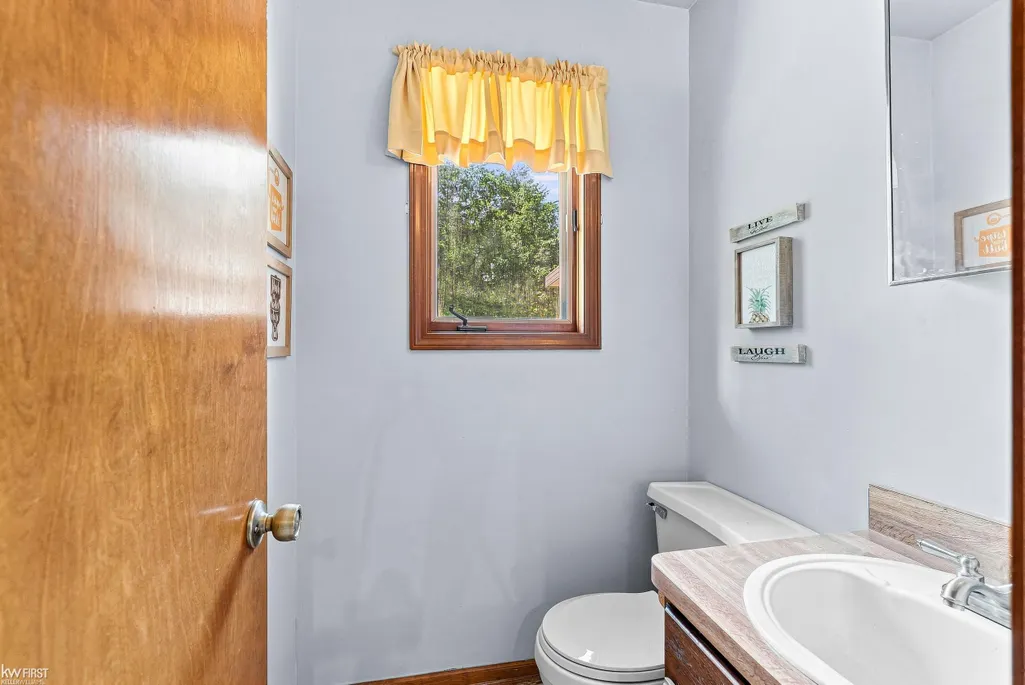
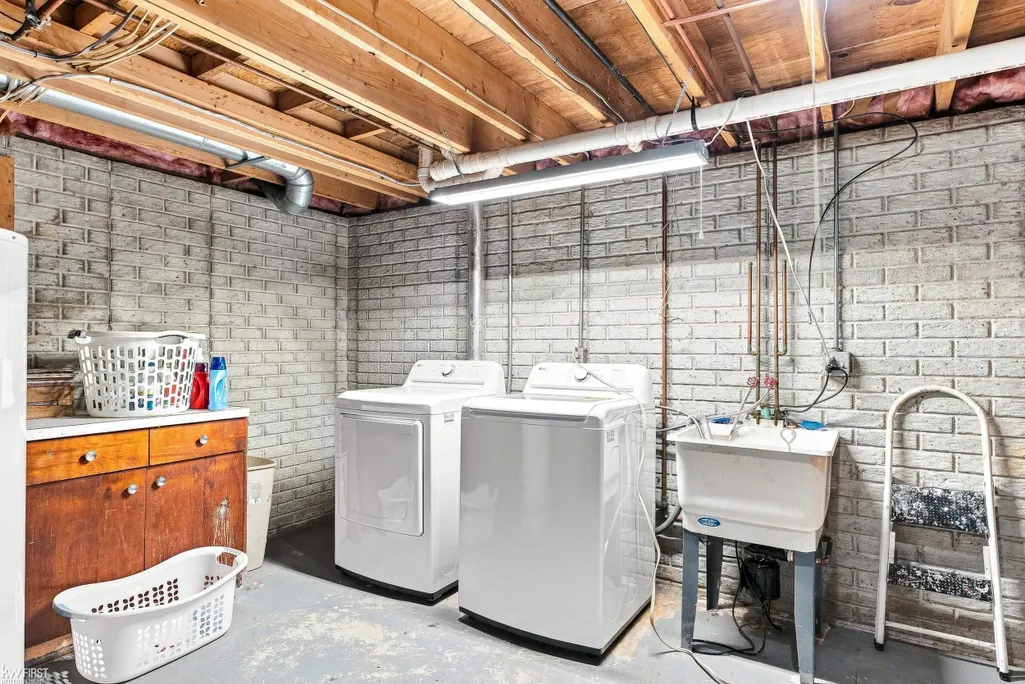
| ROOMS | First Floor Bedroom,Living Room,Lower Level Laundry,Sun/Florida Room,Workshop,First Flr Lavatory,First Flr Full Bathroom,Breakfast Nook/Room |
| Structure Style | 1 Story |
| Subj to Short Sale Apprvl | No |
| Area | Richfield Twp (25015) |
| Primary City | Otisville |
| City | Otisville |
| School District | Lakeville Comm School District |
| Lease Y/N | No |
| Originating MLS | East Central Association of REAL |
| Source MLS | MI Real Source |
| Financial Terms | Cash,Conventional,FHA,VA,Rural Development |
| Legal Description | A PARCEL OF LAND BEG S 283.60 FT FROM NE COR OF SEC TH S 252.49 FT TH N 89 DEG 53 MIN 24 SEC W 263.88 FT TH N 0 DEG 01 MIN 34 SEC W 253.73 FT TH S 89 DEG 37 MIN 29 SEC E 264 FT TO PL OF BEG SEC 4 T8N |
| DOM | 36 |
| Postal Code | 48463 |
| Price Per Sq Ft Total AG | 240.98 |
| Public Remarks | Do you need a 24 x 24 WORKSHOP with 220 amp service on 1.53 ACRES? This home is tucked back for exceptional privacy yet minutes from everyday conveniences |
Interior Features
| Interior Amenities | Bay Window,Cable/Internet Avail.,Cathedral/Vaulted Ceiling,Ceramic Floors,Hardwood Floors,Sump Pump |
|---|---|
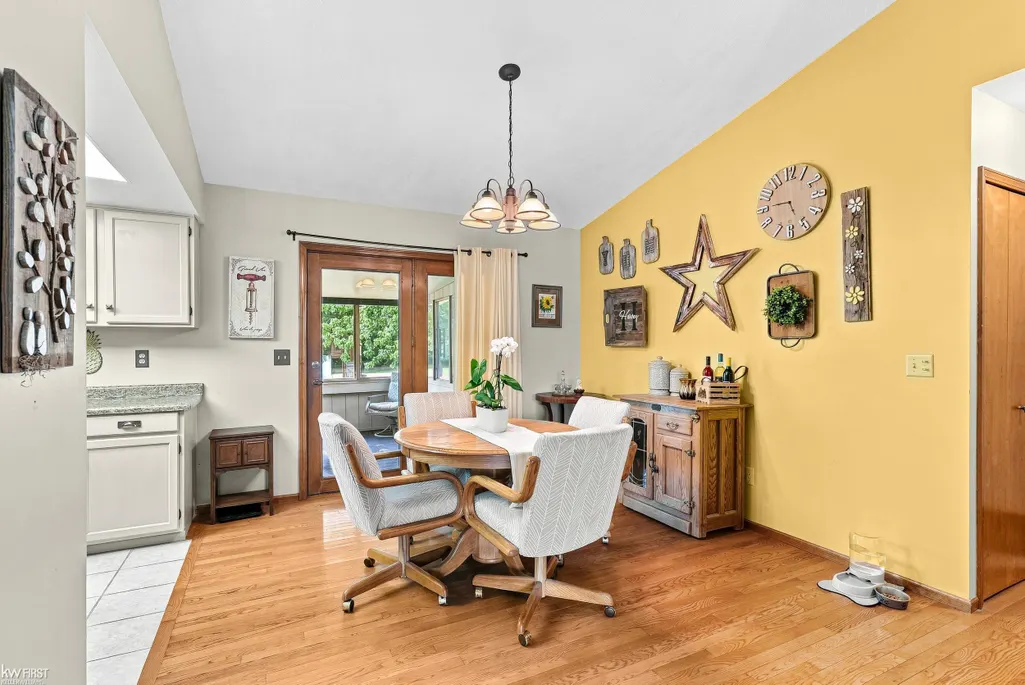
| Dining Room Level | Entry |
| Living Room Level | Entry |
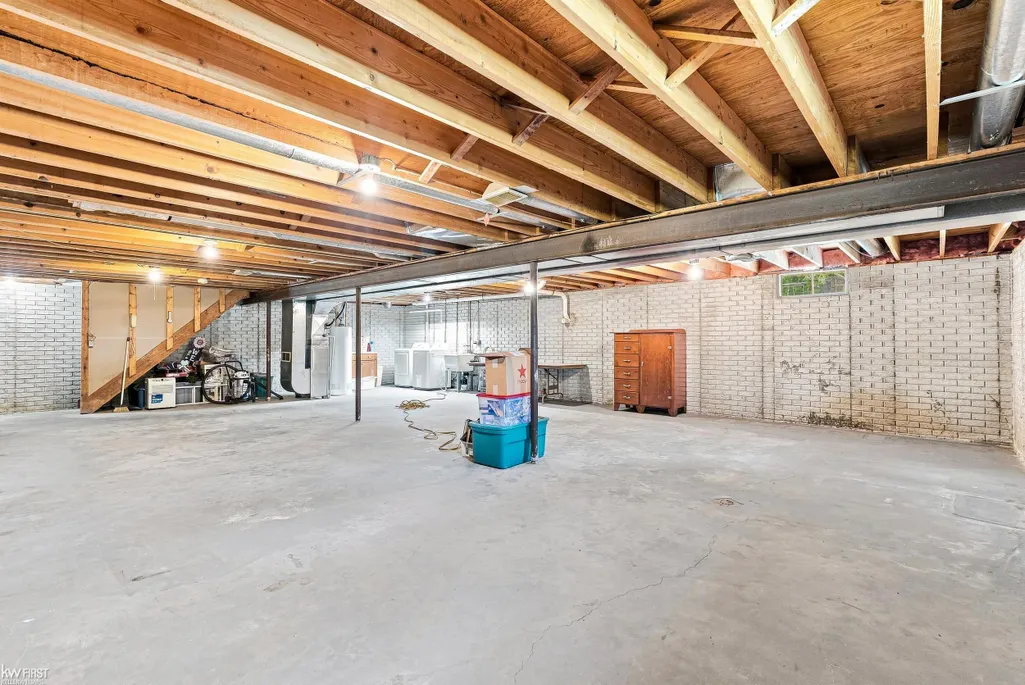
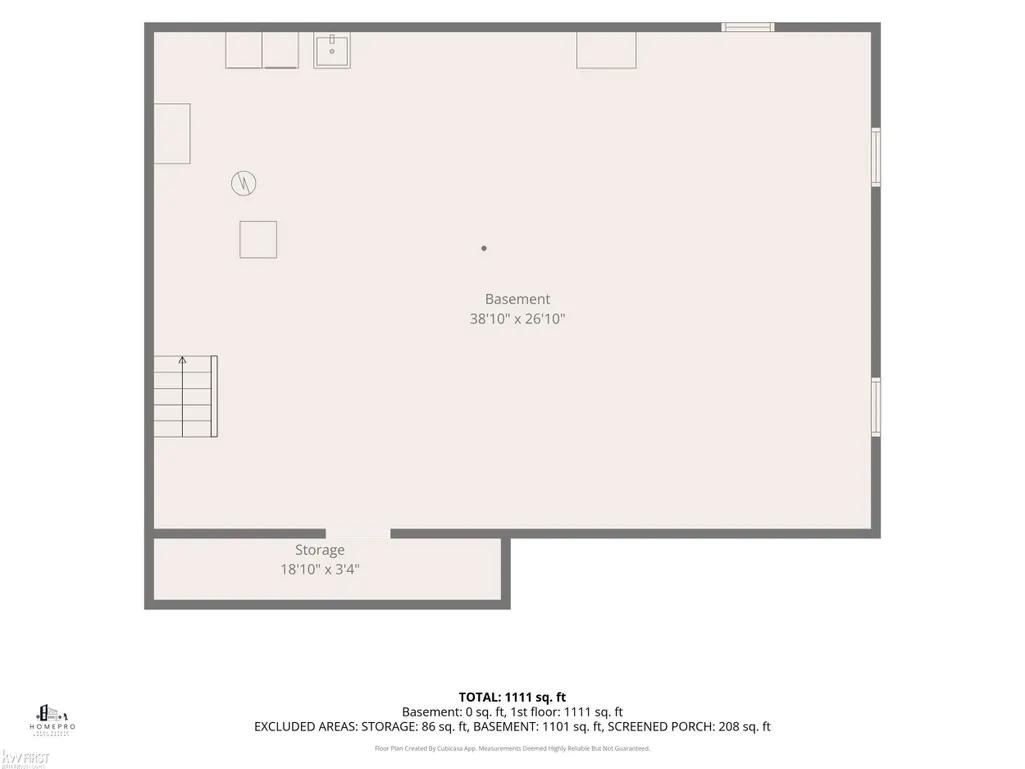
| Basement | Full,Poured,Sump Pump,Unfinished |
| Bedroom 1 Level | Entry |
| Bedroom 2 Level | Entry |
| Kitchen Length | 11 |
| Living Room Length | 21 |
| Bedroom 2 Width | 10 |
| Dining Room Width | 10 |
| Bedroom 2 Length | 10 |
| Living Room Width | 16 |
| Dining Room Length | 10 |
| Kitchen Width | 9 |
| Beds | 2 |
| Fireplace? | No |
| Bedroom 1 Length | 12 |
| Bedroom 1 Width | 14 |
| Below Grade SqFt | 1120 |
| Above Grade SqFt | 1120 |
| Basement Y/N | Yes |
| Sun/FLA Room Length | 15 |
| Sun/FLA Room Level | Entry |
| Sun/FLA Room Width | 11 |
| Total SqFt Finished | 1120 |
| Bathroom 1 Length | 4 |
| Bathroom 1 Width | 13 |
Exterior Features
| Exterior | Vinyl Siding |
|---|---|
| Exterior Amenities | Porch,Pond |
| Frontage | 253 |
| Lot Size Area | 1.53 |
| Pool (Y/N) | No |
| Lot Dimensions | 253x230x253x231 |
| OUT BUILDINGS | Shed,Second Garage |
| Garage # of Car | 2 |
| Water Features | Pond |
| Roads | City/County,Paved Street |
| FOUNDATION TYPE | Basement |
| SEWER/SEPTIC | Septic |
| Waterfront Y/N | No |
| Garage Y/N | Yes |
| Frontage Type | Road |
Amenities
- Foreclosure
- Views
- Short Sale
- New Construction
- Adult 55+
- Lease To Own
- No HOA Fees
- Furnished
- Primary On Main
- Air Conditioning
- Seller Finance
- Green
- Fixer Upper
- Horse
- Golf
- Fireplace
- Deck
- Garage
- Basement
- Pool
Property vs Single Family Average in 48463
Price
Taxes
Year Built
Visits
 Provided through IDX via MiRealSource. Courtesy of MiRealSource Shareholder. Copyright MiRealSource.
The information published and disseminated by MiRealSource is communicated verbatim, without change by MiRealSource, as filed with MiRealSource by its members. The accuracy of all information, regardless of source, is not guaranteed or warranted. All information should be independently verified.
Copyright 2026 MiRealSource. All rights reserved. The information provided hereby constitutes proprietary
Provided through IDX via MiRealSource. Courtesy of MiRealSource Shareholder. Copyright MiRealSource.
The information published and disseminated by MiRealSource is communicated verbatim, without change by MiRealSource, as filed with MiRealSource by its members. The accuracy of all information, regardless of source, is not guaranteed or warranted. All information should be independently verified.
Copyright 2026 MiRealSource. All rights reserved. The information provided hereby constitutes proprietary
