
Just Listed



















Address
4822 Dorothy Street, Vassar, MI
Price
$ 214,000
Property Attributes
- MLS#61032041
- TypeSingle Family
- Listing Status Active
- CountyTUSCOLA
- CityVassar
- AreaTuscola Twp
- NeighborhoodBroad-Lea Sub
- Zip48768
- StyleRanch
- Year Built1967
- Taxes$ 1824
- Price$ 214,000
- Bedrooms3
- Full Bathrooms1
- Half Bathrooms0
- Sqr Footage1046
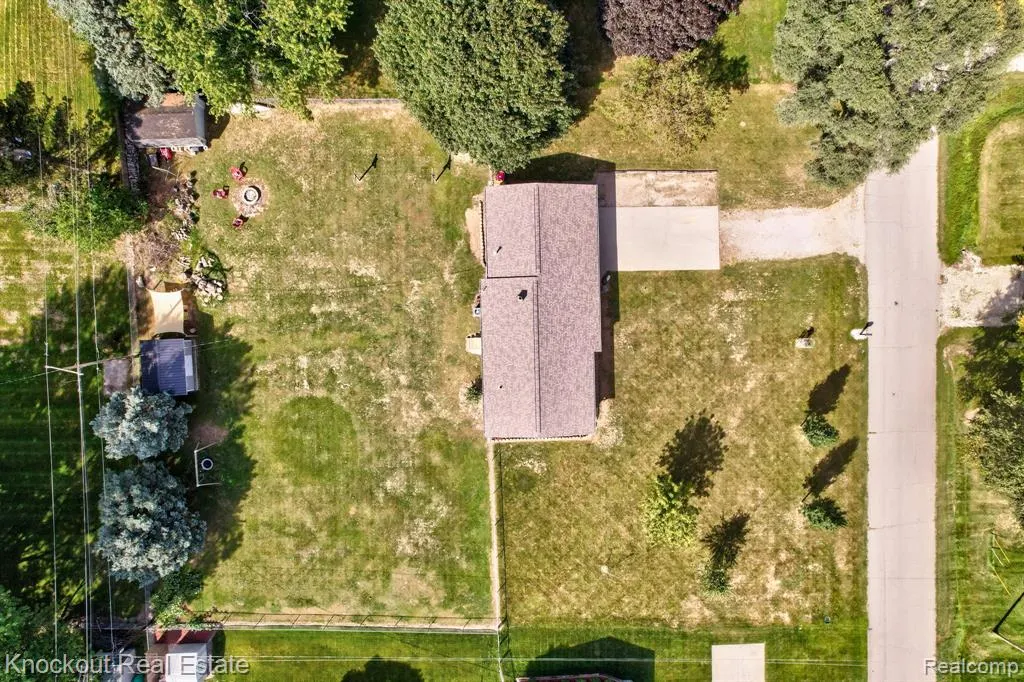
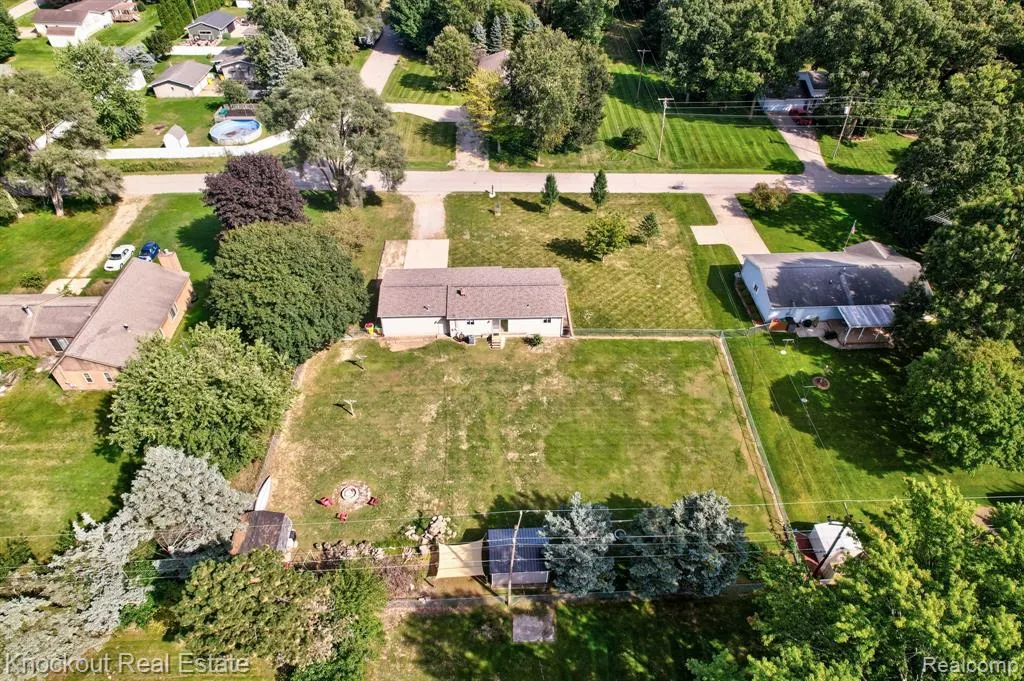
- Lot Size0.69 Acres
Data Source:
MiRealSource (MIRS)
Property Description
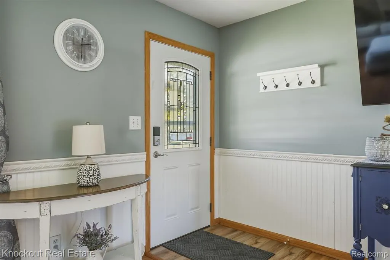
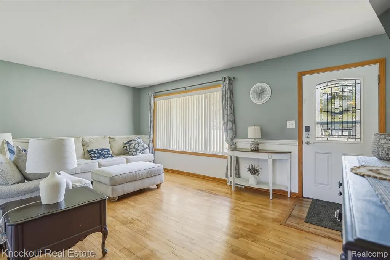
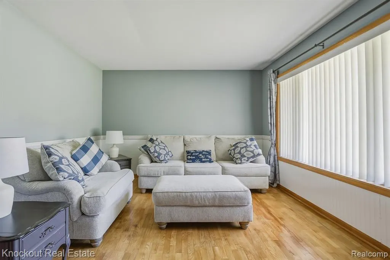
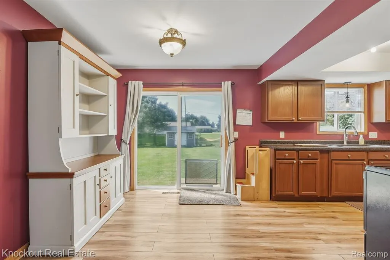
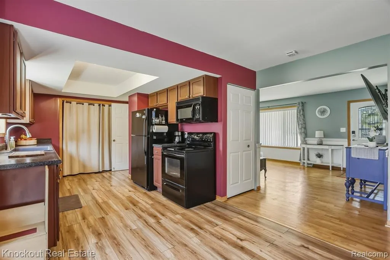
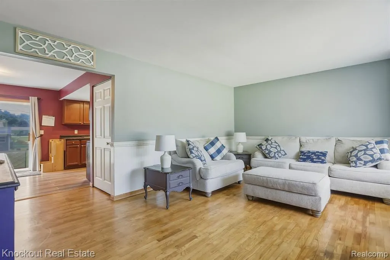
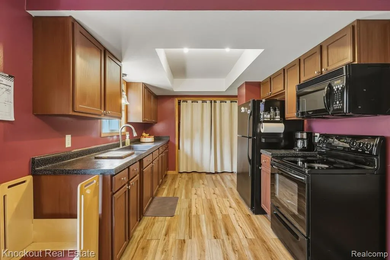
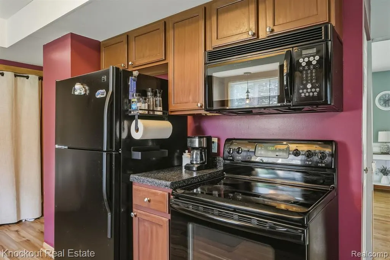
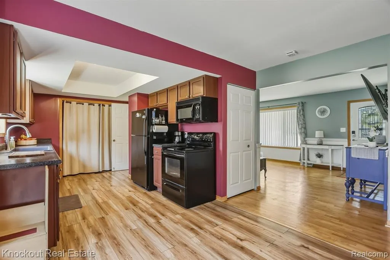
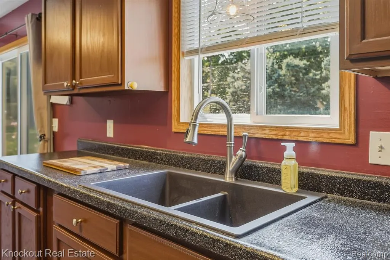
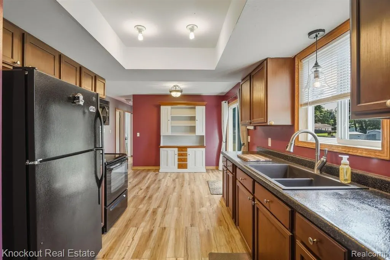
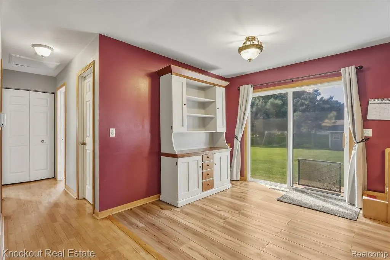
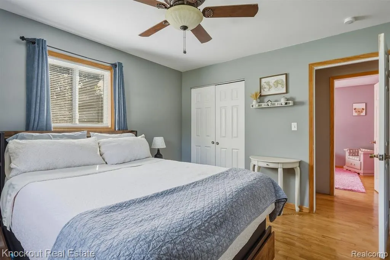
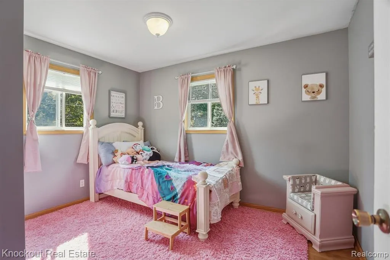
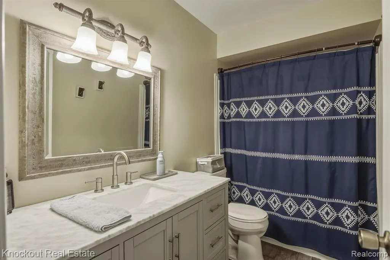
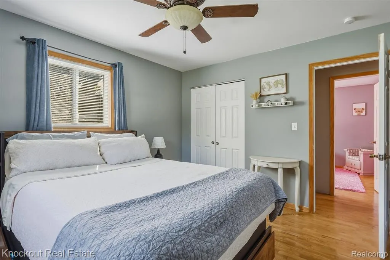
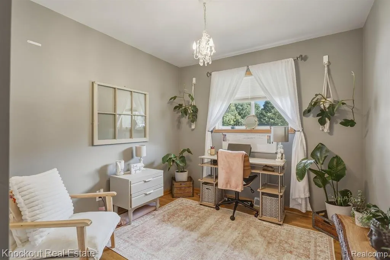
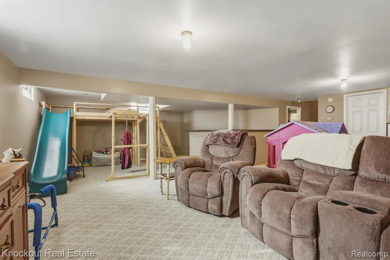
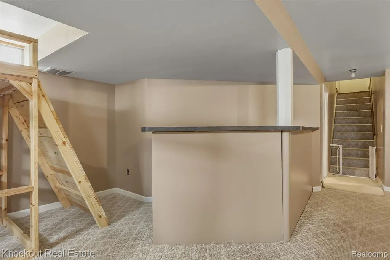
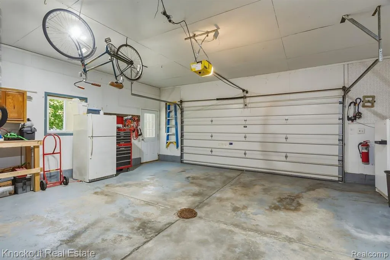
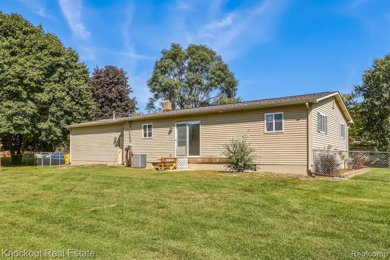
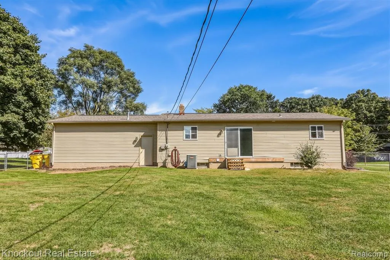
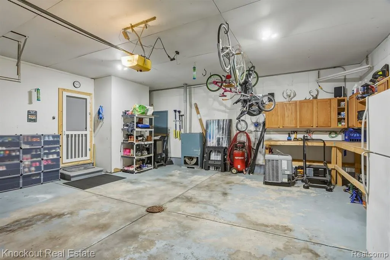
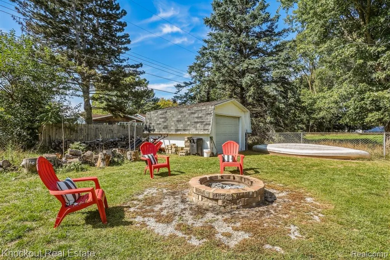
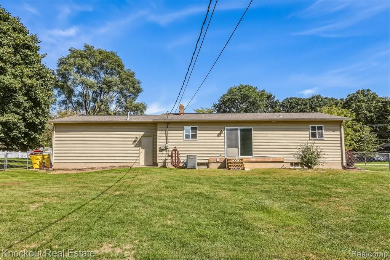
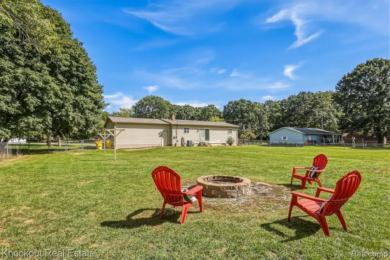
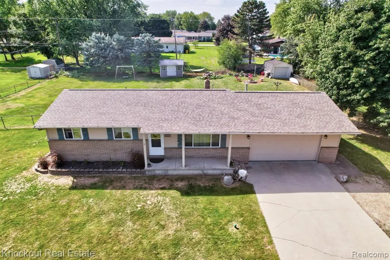
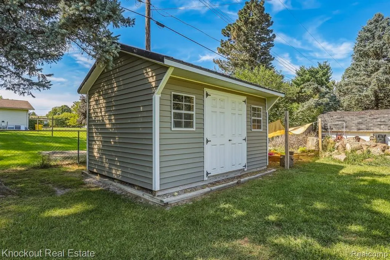
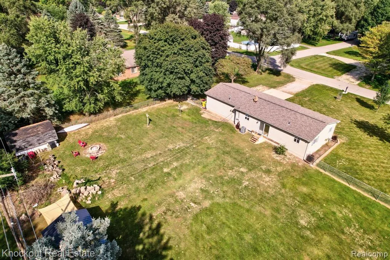
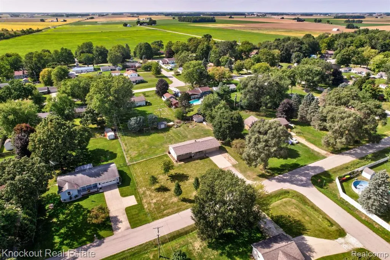
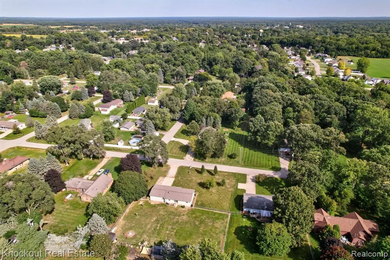
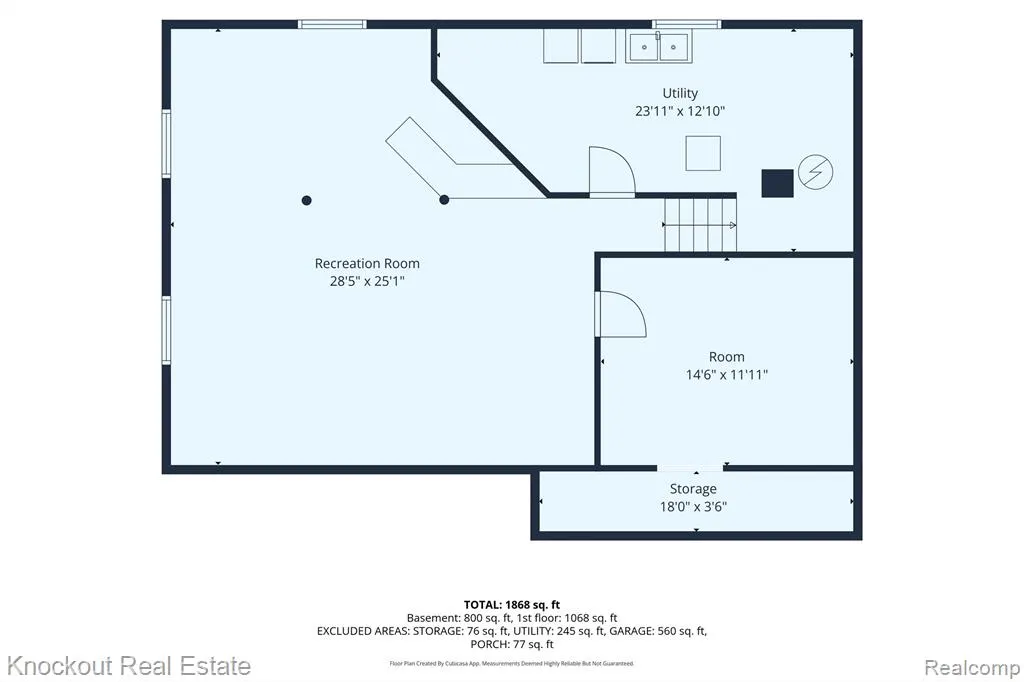
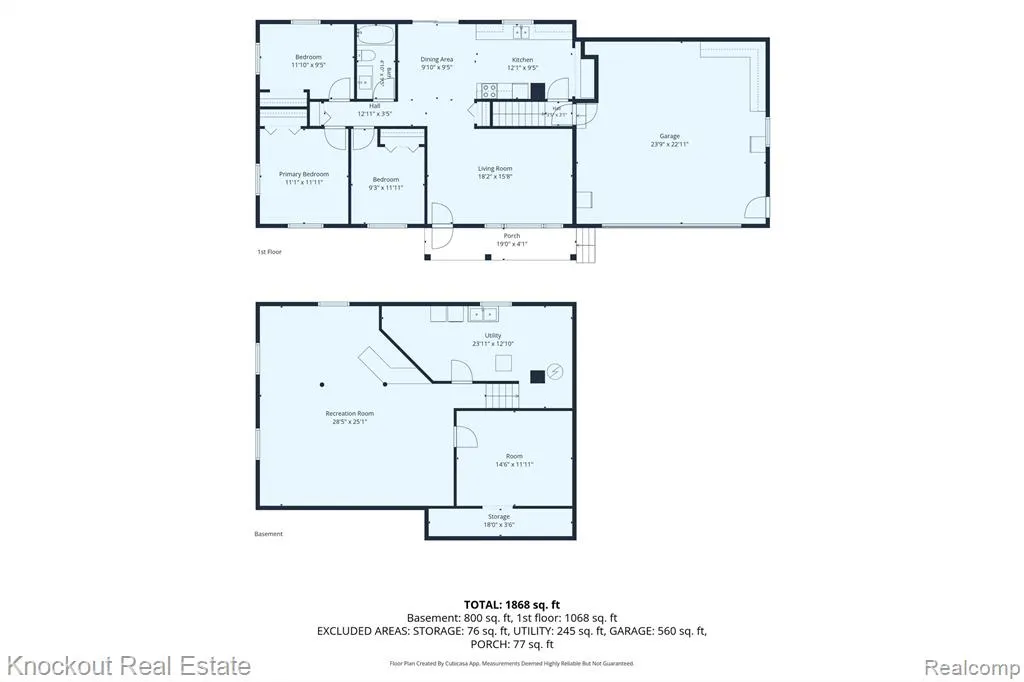
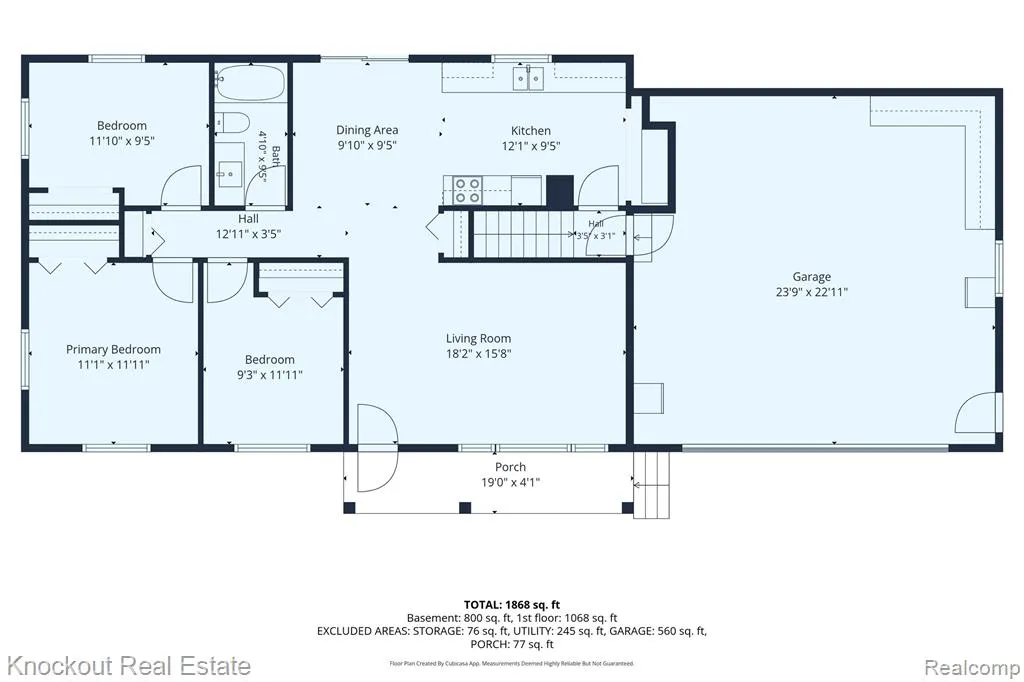
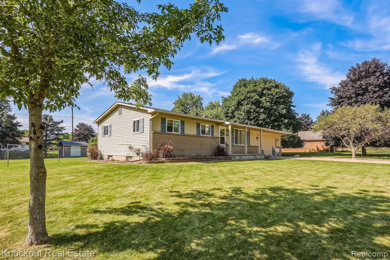
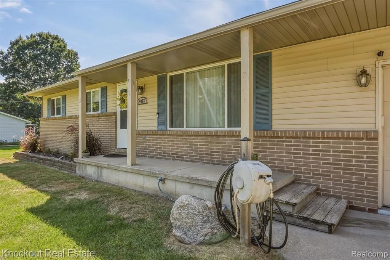
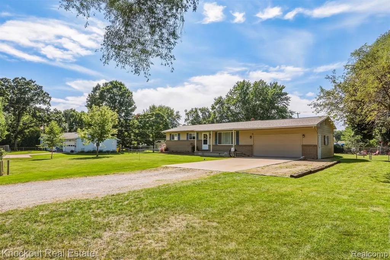
Follow the yellow brick road to Dorothy, where nearly an acre of land is a rare find in this neighborhood, minutes to town. This 1,000 sq ft ranch makes the most of its space with a functional layout, thoughtful updates and plenty of room to enjoy both inside and out. Step into the living room where refinished hardwood floors bring back the character of the original home and continue through all three bedrooms. The kitchen features complementary LVP flooring for added durability, pantry closet, and appliances that stay with the home and a sliding door providing easy access to the fenced backyard. With nearly an acre to call your own, there's plenty of room to spread out, while the patio and wood shed--also staying with the property--add even more function to the outdoor space. An updated full bath features a marble vanity, while the finished basement gives you valuable additional living space beyond the home's main level. Already finished and ready to enjoy, it's the perfect setup for a family room, game room or everyday hangout. Even the garage offers more than expected--it's finished, heated and includes workshop space, making it useful well beyond simply parking the cars. Several of the big-ticket items have already been addressed, including a roof replaced in 2021, vinyl windows and a Goodman furnace. The appliances remain with the home, right down to the Maytag washer and dryer, helping make this one an easy transition for its next owner. Three bedrooms, finished living space upstairs and down, a heated workshop garage, fenced backyard and nearly an acre of property--all in a neighborhood where finding this much land doesn't happen often.
| Price History | |
|---|---|
| 9/21/2026 | Listed $214,000 |
General Features
| Heating | Forced Air |
|---|---|
| Kitchen Level | Entry |
| Cooling | Ceiling Fan(s),Central A/C |
| Possession | Close Plus 30 Days |
| Garage | Attached Garage,Gar Door Opener |
| Water | Private Well |
| Appliances | Dryer,Microwave,Range/Oven,Refrigerator,Washer |
| Status | Active |
| Full Baths | 1 |
| Bathrooms | 1 |
| Year Built | 1967 |
| Subdivision | Broad-Lea Sub |
| Style | Ranch |
| County | Tuscola |
| Class | RESIDENTIAL |
| Type | Single Family |
| Ownership | Private |
| Associated Document Count | 3 |
| Status | Active |
| Subdivision | MI |
| Sale/Rent | For Sale |
| Manufactured Y/N | No |
| Structure Style | 1 Story |
| Subj to Short Sale Apprvl | No |
| Home Warranty Y/N | No |
| Area | Tuscola Twp (79019) |
| Primary City | Vassar |
| Directions | From Day Road head south on Dorothy Street. The home is located just south of James Street and north of Edward Street |
| City | Vassar |
| School District | Vassar Public Schools |
| Lease Y/N | No |
| Originating MLS | RealComp |
| Source MLS | MI Real Source |
| Financial Terms | Cash,Conventional |
| Legal Description | TUS-12 SEC 12 T11N R7E LOTS 41-42 BROAD-LEA SUB. |
| DOM | 3 |
| Postal Code | 48768 |
| Price Per Sq Ft Total AG | 204.59 |
| Public Remarks | Follow the yellow brick road to Dorothy,where nearly an acre of land is a rare find in this neighborhood,minutes to town. This 1,000 sq ft ranch makes the most of its space with a functional layout |
Interior Features
| Family Room Level | Basement |
|---|---|
| Dining Room Level | Entry |
| Living Room Level | Entry |
| Basement | Finished |
| Bedroom 3 Level | Entry |
| Bedroom 1 Level | Entry |
| Bedroom 2 Level | Entry |
| Laundry Room Level | Basement |
| Kitchen Length | 12 |
| Family Room Length | 29 |
| Laundry Room Width | 13 |
| Family Room Width | 25 |
| Living Room Length | 18 |
| Bedroom 2 Width | 9 |
| Bedroom 3 Width | 12 |
| Laundry Room Length | 24 |
| Dining Room Width | 9 |
| Bedroom 2 Length | 12 |
| Living Room Width | 16 |
| Bedroom 3 Length | 9 |
| Dining Room Length | 10 |
| Kitchen Width | 9 |
| Beds | 3 |
| Fireplace? | No |
| Total Rooms | 9 |
| Bedroom 1 Length | 11 |
| Bedroom 1 Width | 12 |
| Below Grade SqFt | 1040 |
| Above Grade SqFt | 1046 |
| Basement Y/N | Yes |
| Total SqFt Finished | 1771 |
| Bathroom 1 Length | 5 |
| Bathroom 1 Width | 9 |
Exterior Features
| Exterior | Brick,Vinyl Siding |
|---|---|
| Exterior Amenities | Fenced Yard,Patio,Porch |
| Frontage | 156 |
| Garage Dimensions | 24x23 |
| Lot Size Area | 0.69 |
| Pool (Y/N) | No |
| Lot Dimensions | 156x189x156x191 |
| OUT BUILDINGS | Shed |
| Garage # of Car | 2 |
| Roads | Paved Street |
| FOUNDATION TYPE | Basement |
| SEWER/SEPTIC | Septic |
| Waterfront Y/N | No |
| Garage Y/N | Yes |
Amenities
- Foreclosure
- Views
- Short Sale
- New Construction
- Adult 55+
- Lease To Own
- No HOA Fees
- Furnished
- Primary On Main
- Air Conditioning
- Seller Finance
- Green
- Fixer Upper
- Horse
- Golf
- Fireplace
- Deck
- Garage
- Basement
- Pool
Property vs Single Family Average in 48768
Price
Taxes
Year Built
 Provided through IDX via MiRealSource. Courtesy of MiRealSource Shareholder. Copyright MiRealSource.
The information published and disseminated by MiRealSource is communicated verbatim, without change by MiRealSource, as filed with MiRealSource by its members. The accuracy of all information, regardless of source, is not guaranteed or warranted. All information should be independently verified.
Copyright 2026 MiRealSource. All rights reserved. The information provided hereby constitutes proprietary
Provided through IDX via MiRealSource. Courtesy of MiRealSource Shareholder. Copyright MiRealSource.
The information published and disseminated by MiRealSource is communicated verbatim, without change by MiRealSource, as filed with MiRealSource by its members. The accuracy of all information, regardless of source, is not guaranteed or warranted. All information should be independently verified.
Copyright 2026 MiRealSource. All rights reserved. The information provided hereby constitutes proprietary
